












Open slats ceiling By NODOO
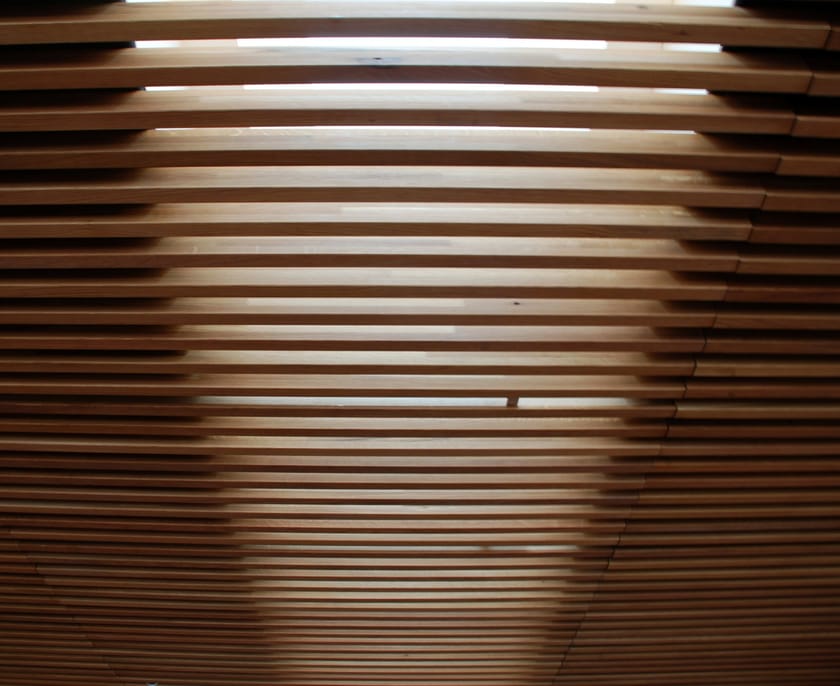

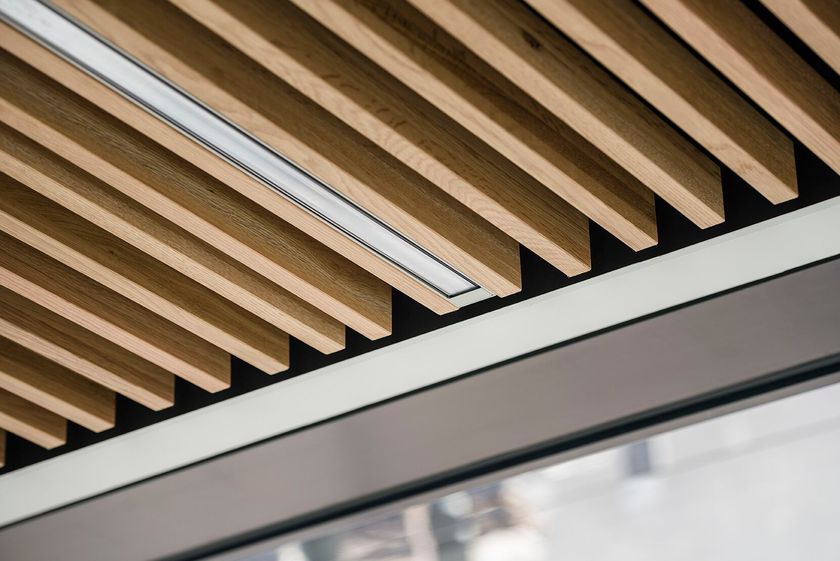
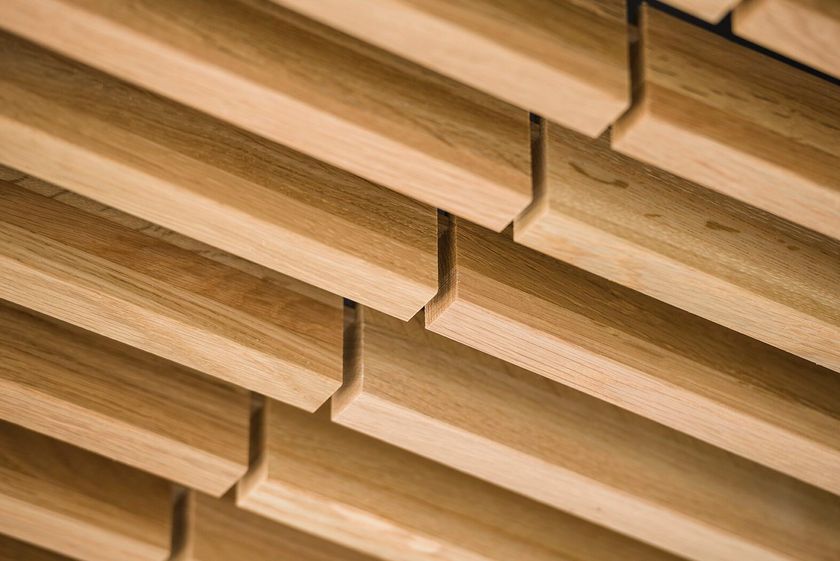
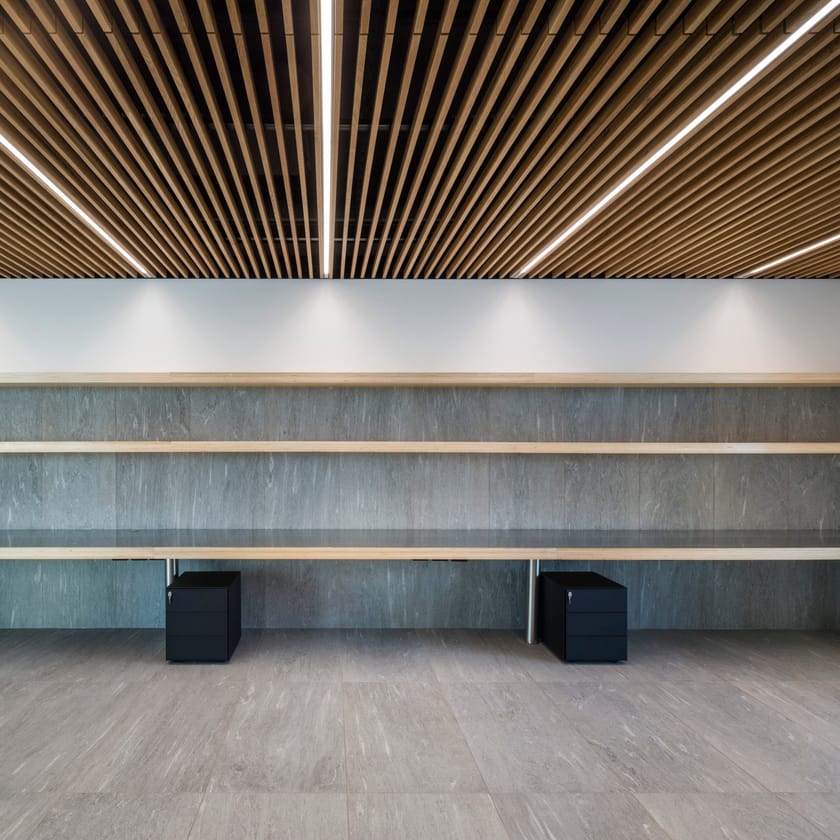
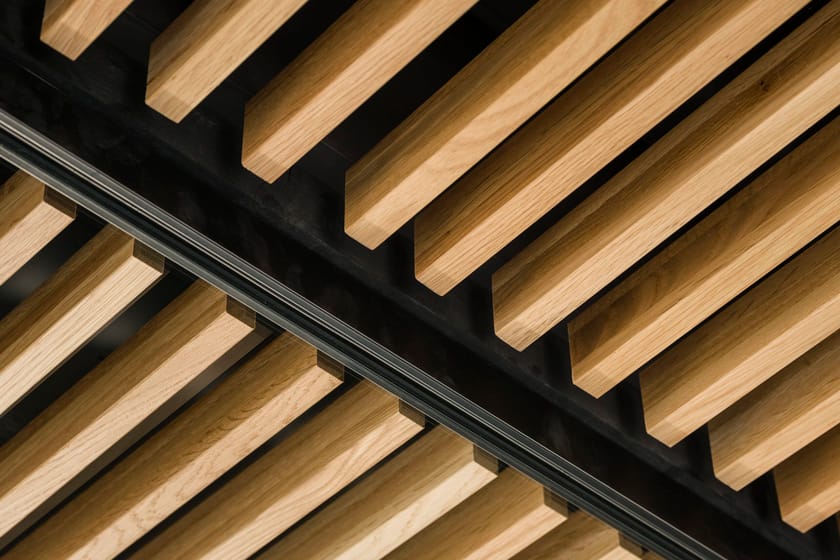
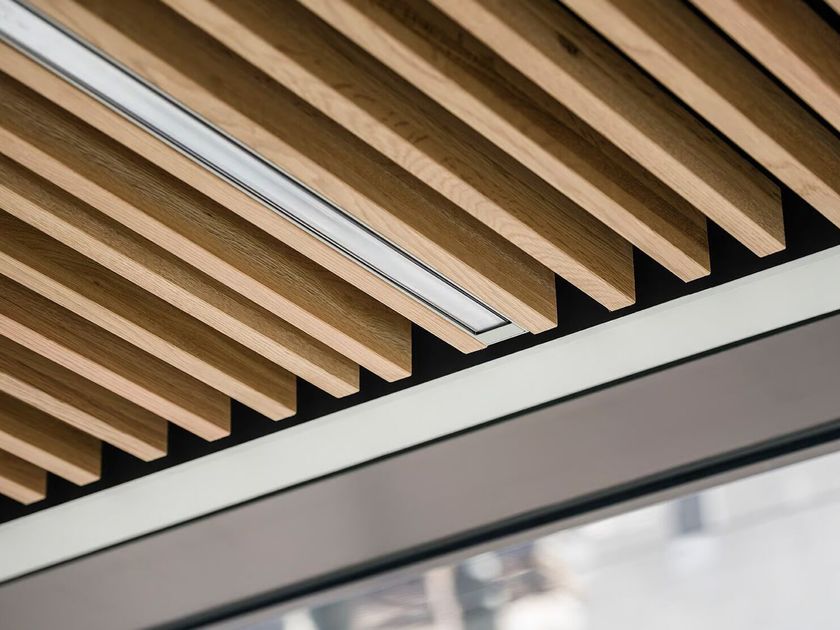
Open slats ceiling is constructed using slats made of oak or laminated fir wood with a matte transparent finish or custom tint upon request. The wooden slats have a nominal section of 25x60mm (other sections available upon request), and the length is custom-made according to the project specifications. During installation, the slats are arranged in parallel with a spacing of 70/80/90/100 millimeters using specific spacers.
The positioning is achieved by fixing the slats to a supporting framework properly anchored to the building structure. Each slat is attached using a snap-in element with an exclusive design that allows easy inspection without tools.
The slatted ceiling is capable of meeting various acoustic requirements by using sound-absorbing components and is compatible with various air distribution and/or lighting systems.
Optional elements that can be used to complete the installation:
Fireproof, 100% polyester sound-absorbing panel in black color positioned above the slats.
Fire treatment achieved by applying a polyurethane-based coating product classified as Euroclass B-s2-d0.
Total approximate weight 22 kg/sqm.


