Rieder is a company specializing in the production of
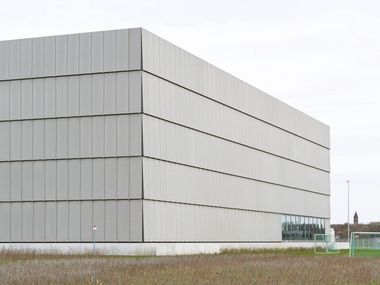
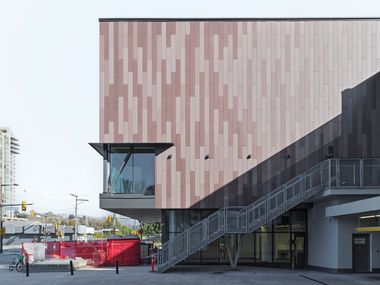
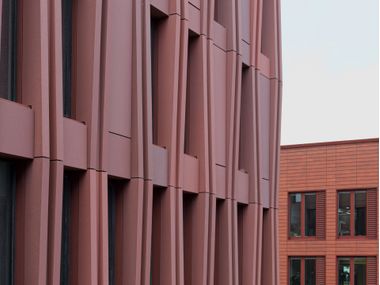
ventilated facade solutions in glass fiber reinforced concrete. The brand develops panels, slats, and three-dimensional elements for building envelopes, with an approach oriented toward durability, reduced maintenance, and resource efficiency. Rieder’s research stems from the desire to move beyond the traditionally protective function of concrete, transforming it into a lightweight, thin, and versatile material for contemporary architecture. Available in different colors, surfaces, and geometries, the elements allow for a high degree of design freedom in the definition of custom facades.
Facades in GFRC Rieder: panels, slats, and three-dimensional elements

The Rieder catalog includes facade products made of GFRC, glassfibre reinforced concrete, a non-combustible mineral material that combines resistance to weathering, stability, and a distinctive material character. With a thickness of just 13 mm, the facade elements are lightweight and suited to ventilated cladding systems, enabling easier installation and efficient construction-site management. The range includes large-format panels, slender slats, and three-dimensional elements, designed to respond to different project requirements and to integrate customized textures, colors, and forms into the architectural envelope. The company’s goal is to develop durable, low-maintenance products capable of contributing to the ecological transition of the building sector through sustainable materials and facade technologies conceived for a long life cycle.
Rieder and the evolution of concrete for architecture
Wolfgang Rieder’s vision focuses on the development of a lightweight yet resistant facade panel, capable of withstanding climatic and environmental stress while maintaining aesthetic qualities and technical performance over time. This approach has led to a production centered on concrete, sustainable, and economically efficient solutions for the building envelope. Rieder supports architects and designers throughout every phase of the process, from preliminary design to realization, through the R2R approach, “Rendering to Realisation”: an integrated method that translates the design idea into complete construction solutions for facades and building envelopes.